
Open House Sun, Nov 8th 2:00 PM - 4:00 PM - Price Reduction - Short Sale - Views - Primary on Main
Address
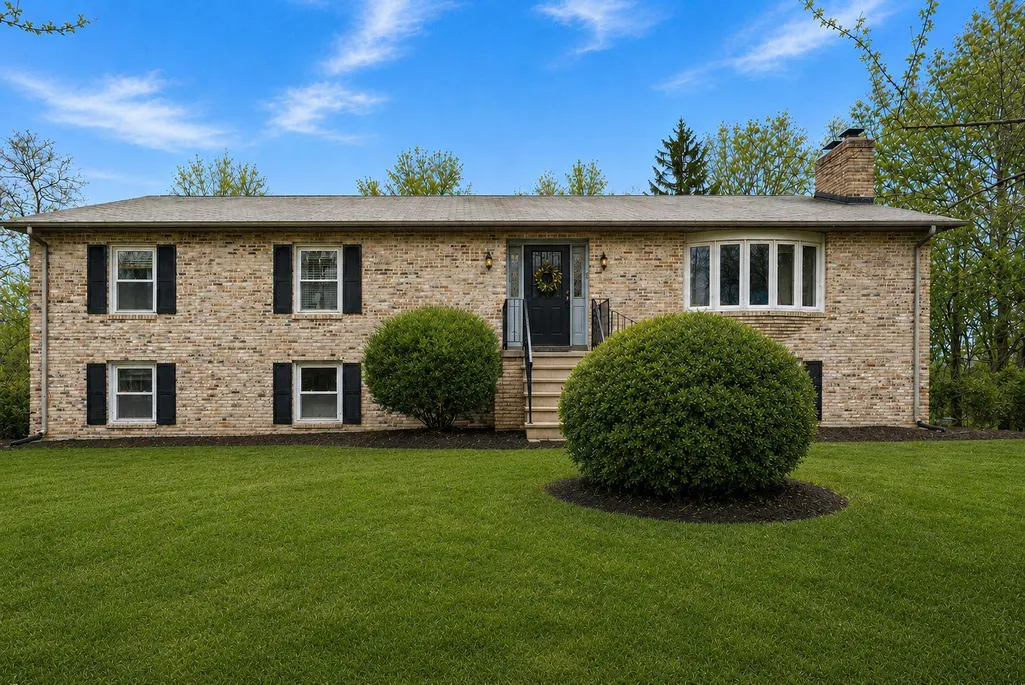
13100 Croom Road, Upper Marlboro, MD
Price
$ 575,000
Property Attributes
- MLS#MDPG2184054
- TypeSingle Family
- Listing Status ACTIVE
- CountyPRINCE GEORGES
- CityUpper Marlboro
- NeighborhoodCandy Hill
- Zip20772
- StyleRanch/Rambler
- Year Built1990
- Taxes$ 6094
- Price$ 575,000
- Bedrooms3
- Full Bathrooms3
- Half Bathrooms0
- Sqr Footage1912
- Lot Size3.35 Acres
Data Source:
Bright MLS
Property Description
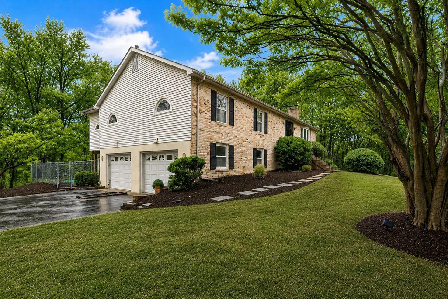
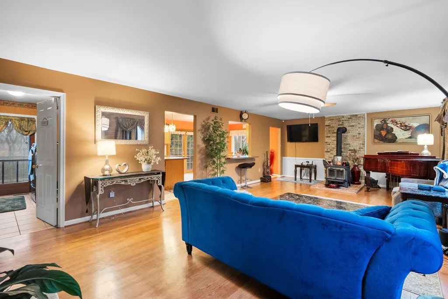
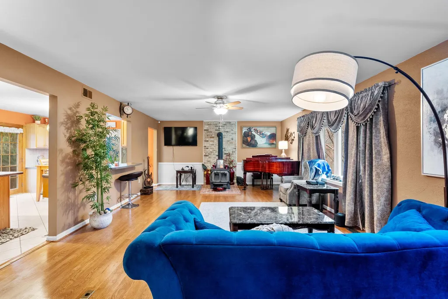
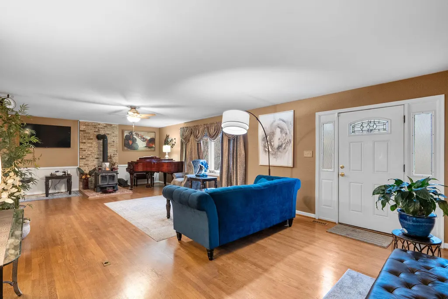
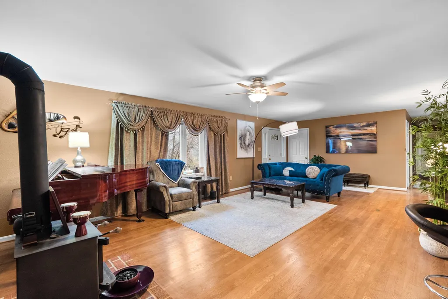
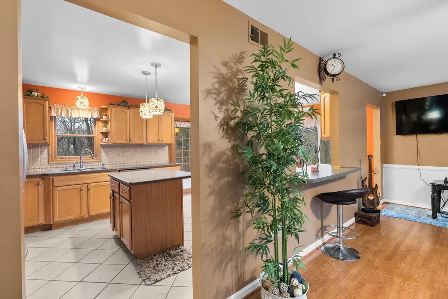
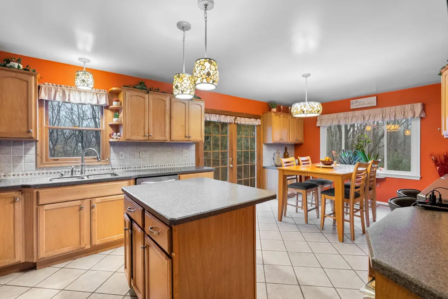
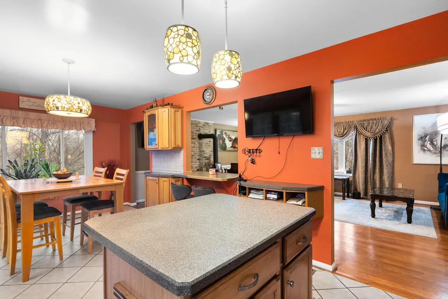
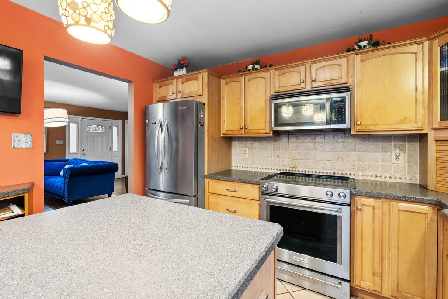
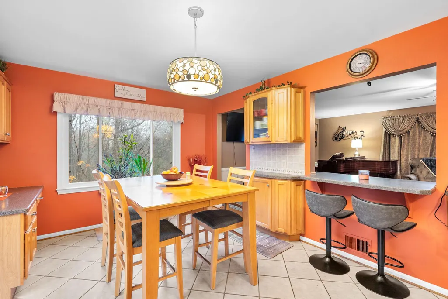
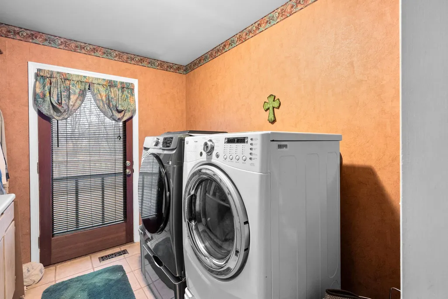
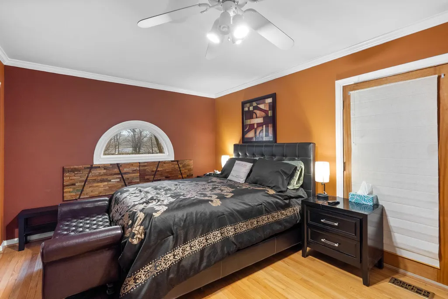
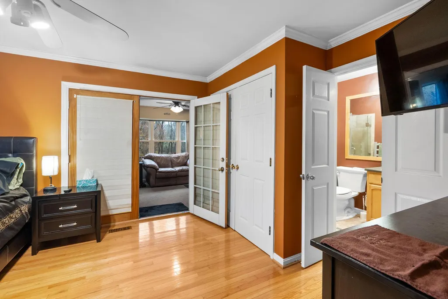
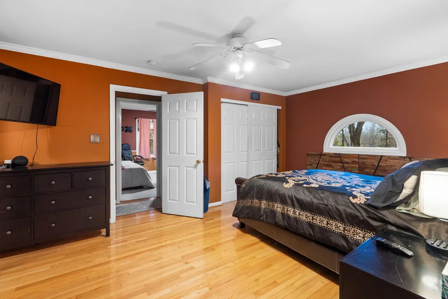
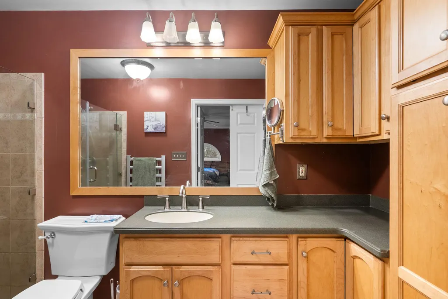
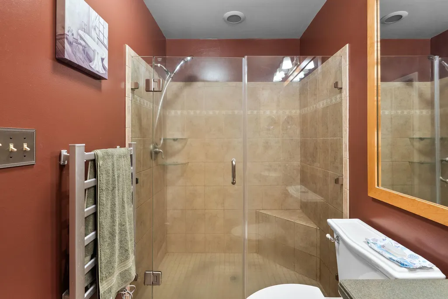
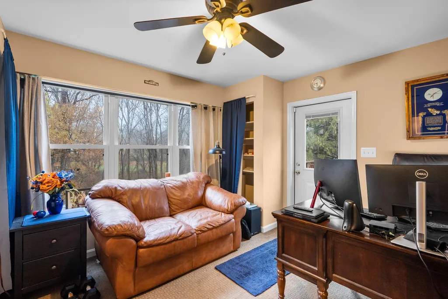
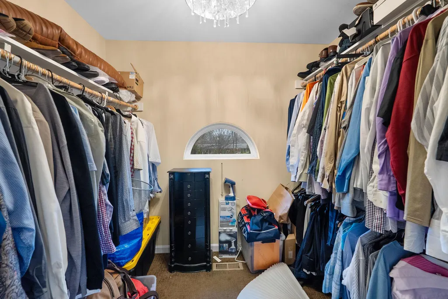
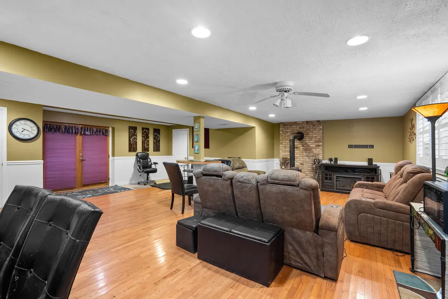
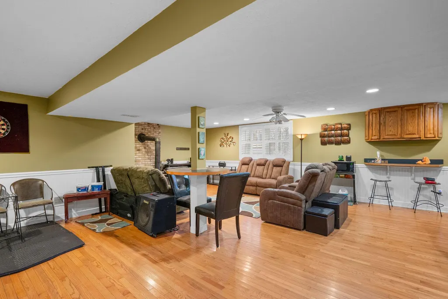
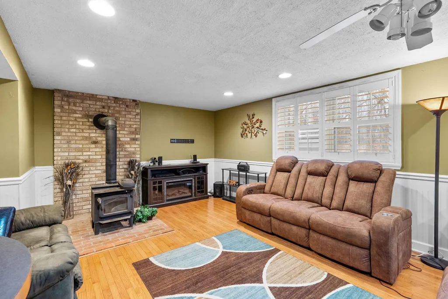
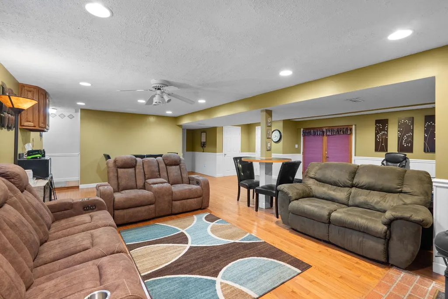
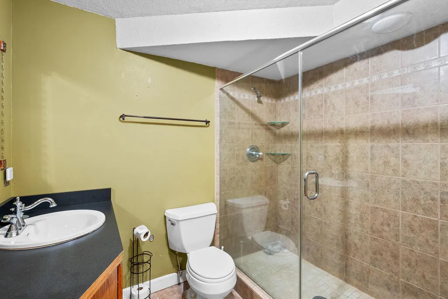
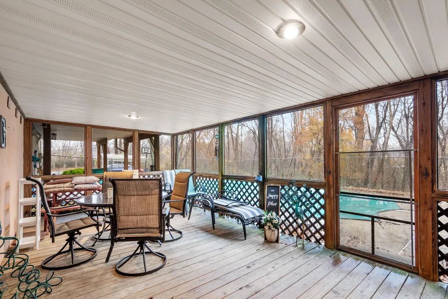
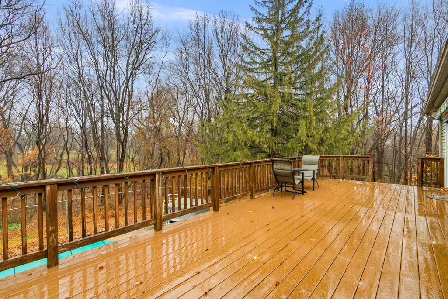
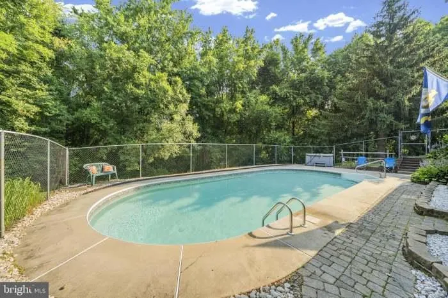
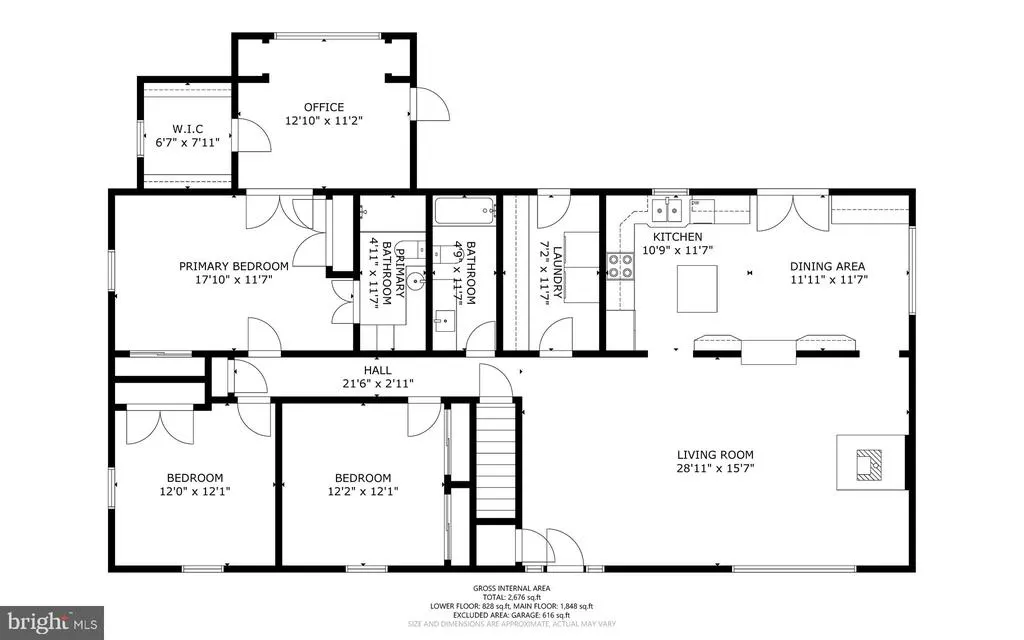
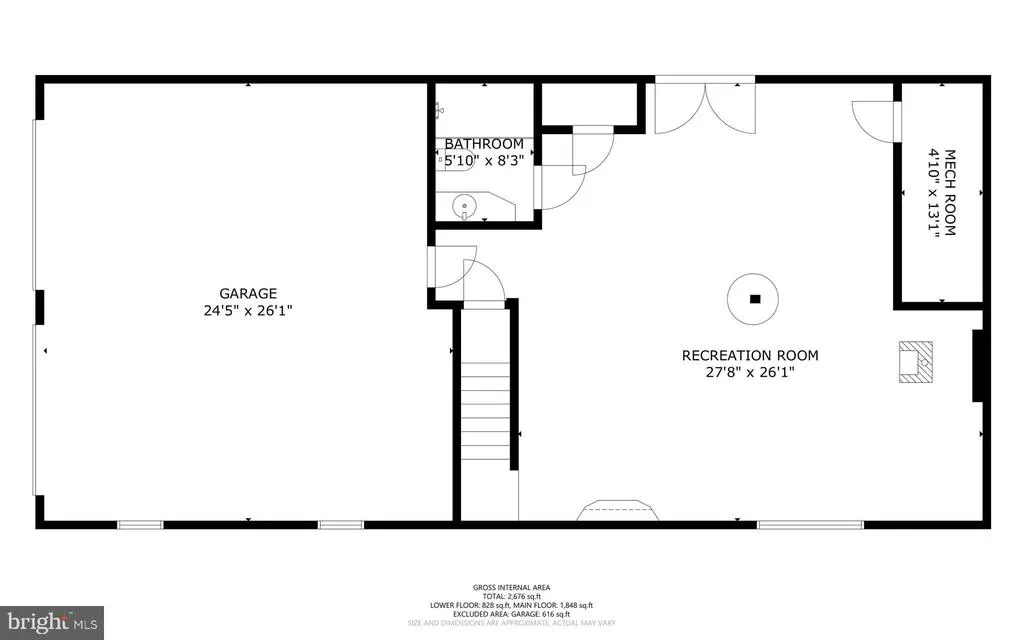
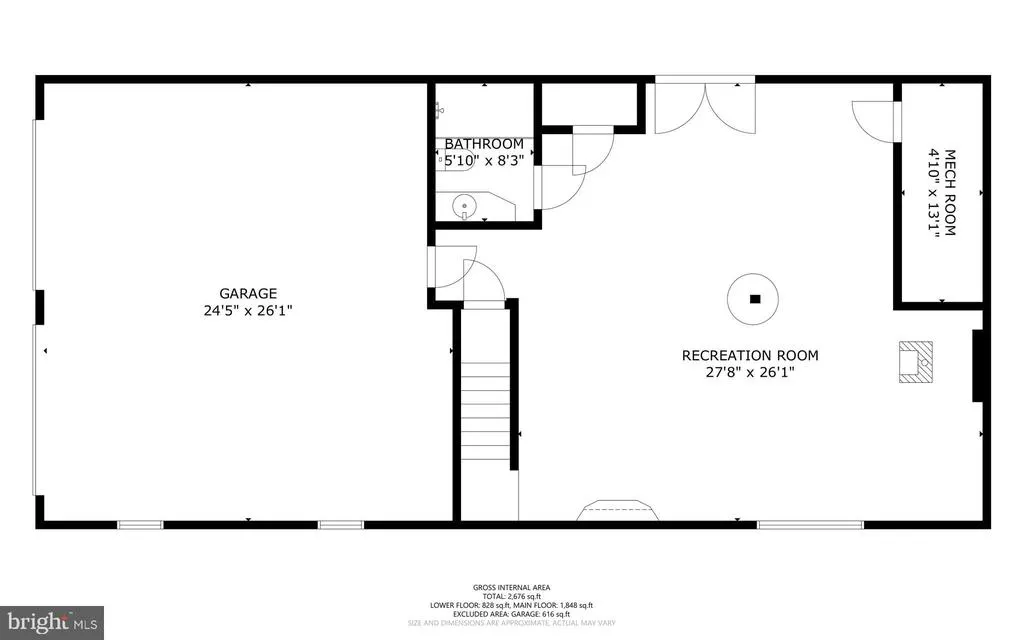
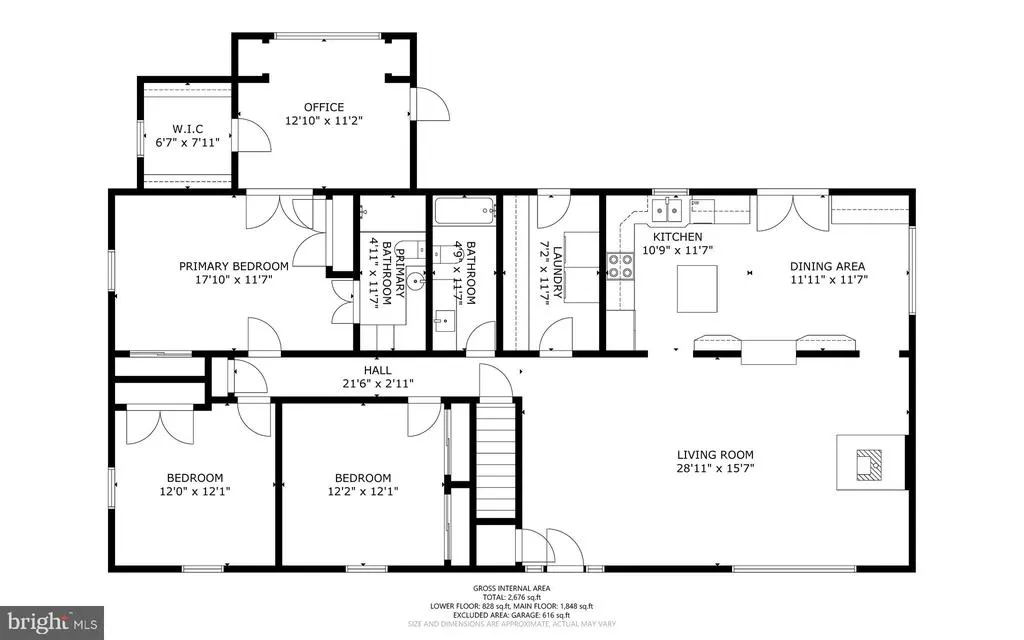
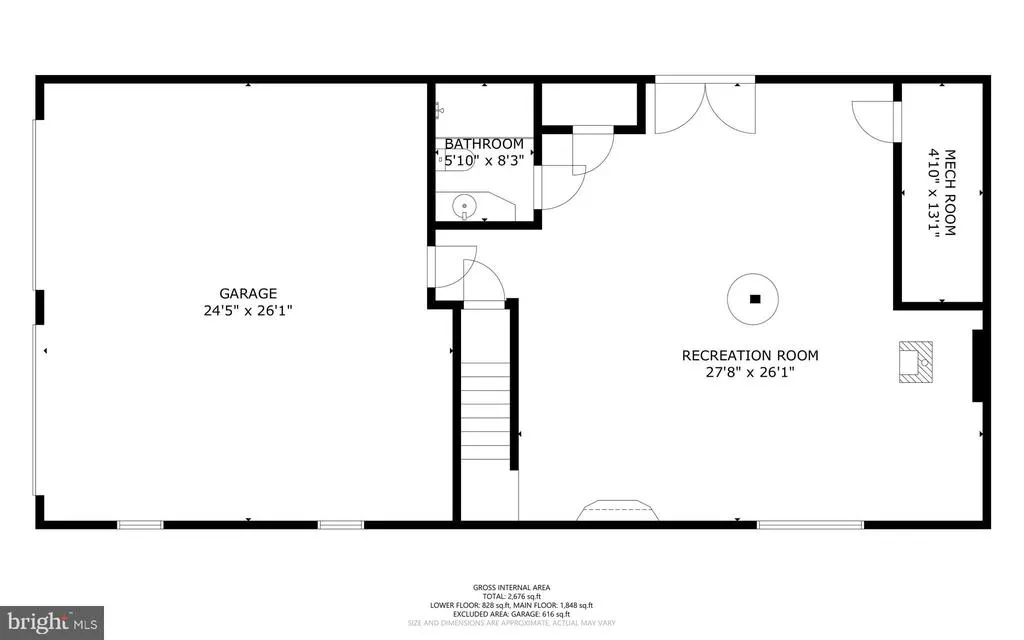
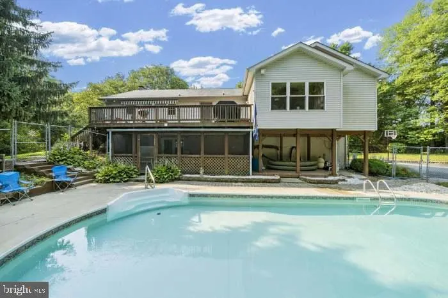
Price Reduced Below Appraised Value! Great Opportunity! Single family home in a private oasis on a large 3.35 acre lot. Privacy at its best. Inground pool for your enjoyment. Everything you need for living is on the main floor but there is a wonderful family room and full bath on the lower level for entertaining. Primary bedroom suite has an exceptional layout with a generous amount of closet space including a large walk-in closet in addition to 4 other closets. Sitting room/office overlooks the pool and wooded area - very relaxing. The primary bathroom features a built in towel warmer and other quality upgrades. Hardwood flooring on main and lower levels. 2 wood stoves capable of heating the entire house. Large, spacious kitchen with corian countertops, stainless steel appliances, island and a generous space for dining. Kitchen provides access to the deck on the upper level. The well pump was replaced 2 years ago and has a 30 year warranty. The washing machine was purchased last year. The two wood stoves are capable of heating the home independent of the HVAC system. Don't miss this great opportunity.
| Price History | |
|---|---|
| 12/3/2025 | Listed $632,000 |
| 2/10/2026 | 2$625,000 |
| 3/31/2026 | 4$600,000 |
| 10/30/2026 | 5$575,000 |
General Features
| Living Area | 1912 |
|---|---|
| Sewer | On Site Septic |
| Heating | Heat Pump(s) |
| Cooling | Central A/C |
| Utilities | Electric Available,Water Available |
| Possession | Settlement |
| Appliances | Microwave,Dryer,Washer,Dishwasher,Exhaust Fan,Refrigerator,Stove,Water Conditioner - Owned |
| Zoning | AR |
| Garage Spaces | 2.00 |
| Association Fee Includes | None |
| Patio/Porch Features | Porch(es) |
| Architectural Style | Ranch/Rambler |
| Pool Features | In Ground |
| Security Features | Carbon Monoxide Detector(s),Smoke Detector |
| Construction Materials | Brick,Aluminum Siding |
| School District | PRINCE GEORGE'S COUNTY PUBLIC SCHOOLS |
| Year Built | 1990 |
| View | Trees/Woods |
| Levels | 2 |
| Tax Year | 2025 |
| Ownership | Fee Simple |
| Cool Fuel | Electric |
| Accessibility | None |
| County | PRINCE GEORGES |
| New Construction | No |
| Property Type | Residential |
| Association Amenities | None |
| HOA | No |
| Subdivision Name | CANDY HILL |
| Garage Y/N | Yes |
| Water Access Y/N | No |
| Other Structures | Above Grade |
| Total Rooms | 10 |
| Full Baths | 3 |
| Status | ACTIVE |
| Directions | From I-495,take exit 11A (MD-4)/Pennsylvania Avenue South. Continue in MD-4 |
| City | UPPER MARLBORO |
| Disclosures | Prop Disclosure |
| Senior Community Y/N | No |
| Lot Size Units | Square Feet |
| Lot Size Square Feet | 145926.00 |
| Tax Assessed Value | 474500.0 |
| Tax Annual Amount | 6094.0 |
| Home Warranty Y/N | No |
| Structure Type | Detached |
| Condo/Coop Association fee Y/N | No |
| Bathrooms Full Main Level | 2 |
| Bathrooms Count Main Level | 2.00 |
| Price Per Sq Ft Total AG | 300.73 |
| Acceptable Financing | Cash,Conventional,FHA,VA |
| Additional Parcels Y/N | No |
| Historic Y/N | No |
| Lease Considered Y/N | No |
| Vacation Rental Y/N | No |
| Total SQFT | 1912 |
| Location Type | Suburban |
| Standard Status | Active |
| Year Built Source | Assessor |
| Legal Subdivision | CANDY HILL SUB |
| Tax Lot | 10 |
| Association Recreation Fee | No |
Interior Features
| Interior Amenities | Bathroom - Stall Shower,Bathroom - Tub Shower,Bathroom - Walk-In Shower,Carpet,Ceiling Fan(s),Combination Dining/Living,Entry Level Bedroom,Kitchen - Country,Kitchen - Eat-In,Kitchen - Island,Kitchen |
|---|---|
| Heating Fuel | Electric |
| Basement | Walkout Level,Fully Finished,Heated,Interior Access,Outside Entrance,Rear Entrance |
| Flooring | Hardwood,Partially Carpeted,Ceramic Tile |
| Hot Water | Electric |
| Basement (Y/N) | Yes |
| Heating Y/N | Yes |
| Window Features | Bay/Bow,Sliding,Storm |
| Fireplace Y/N | No |
| Above Grade Finished Area | 1912 |
| Central Air Y/N | Yes |
| Total Bedrooms | 3 |
| Room Type | Living Room,Primary Bedroom,Sitting Room,Bedroom 2,Bedroom 3,Kitchen,Recreation Room,Bathroom 2,Bathroom 3,Primary Bathroom |
| Main Level Bedrooms | 3 |
| LivingAreaSource | Assessor |
| Laundry Type | Main Floor |
| Bathrooms Full Lower Level 1 | 1 |
| Bathrooms Full All Lower Levels | 1 |
| Bathrooms Count Lower Level 1 | 1.00 |
| Bathrooms Count All Lower Levels | 1 |
| Above Grade Finished Area Source | Assessor |
| Above Grade Finished Area Unit Type | Square Feet |
| Total Baths | 3 |
Exterior Features
| Exterior Amenities | Awning(s) |
|---|---|
| Pool | Yes - Personal |
| Water Source | Well |
| Total Parking Spaces | 12 |
| Garage Features | Garage - Side Entry,Basement Garage |
| Type of Parking | Attached Garage,Driveway |
| Land Use Code | R |
| Foundation Details | Other |
| Spa | No |
| Water View Y/N | No |
| Lot Size Acres | 3.35 |
| Lot Size Source | Estimated |
| Waterfront Y/N | No |
| Door Features | Storm |
| Horse Y/N | No |
| Land Assessed Value | 120000.00 |
| Navigable Water Y/N | No |
| Water Oriented Y/N | No |
| # of Attached Garage Spaces | 2 |
Room Details
| Room | Dimensions | Level | Flooring | Details |
|---|---|---|---|---|
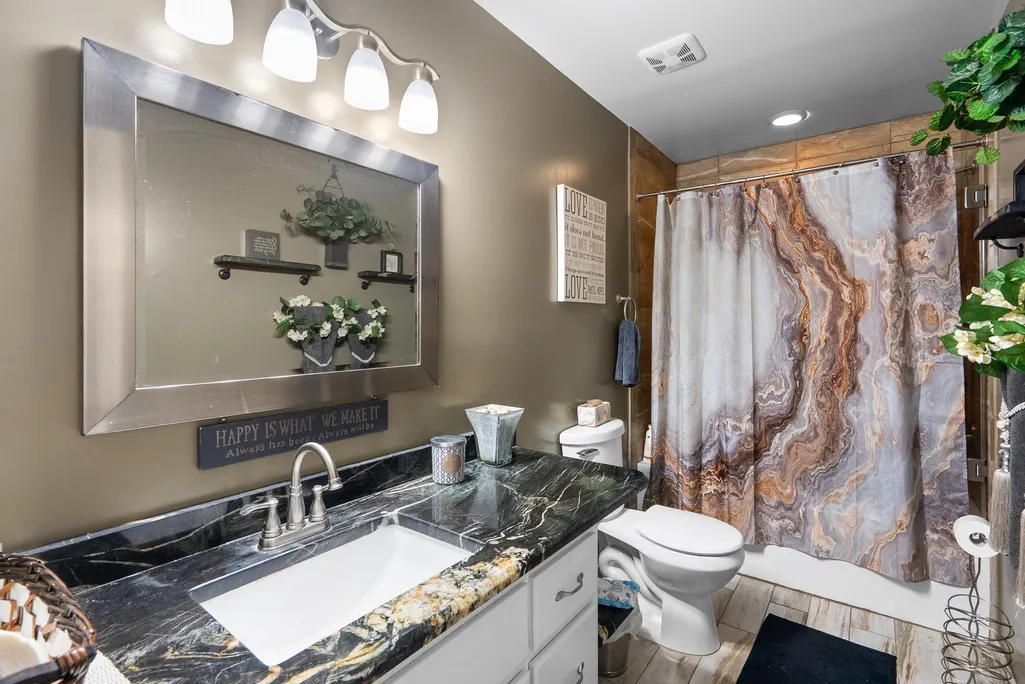
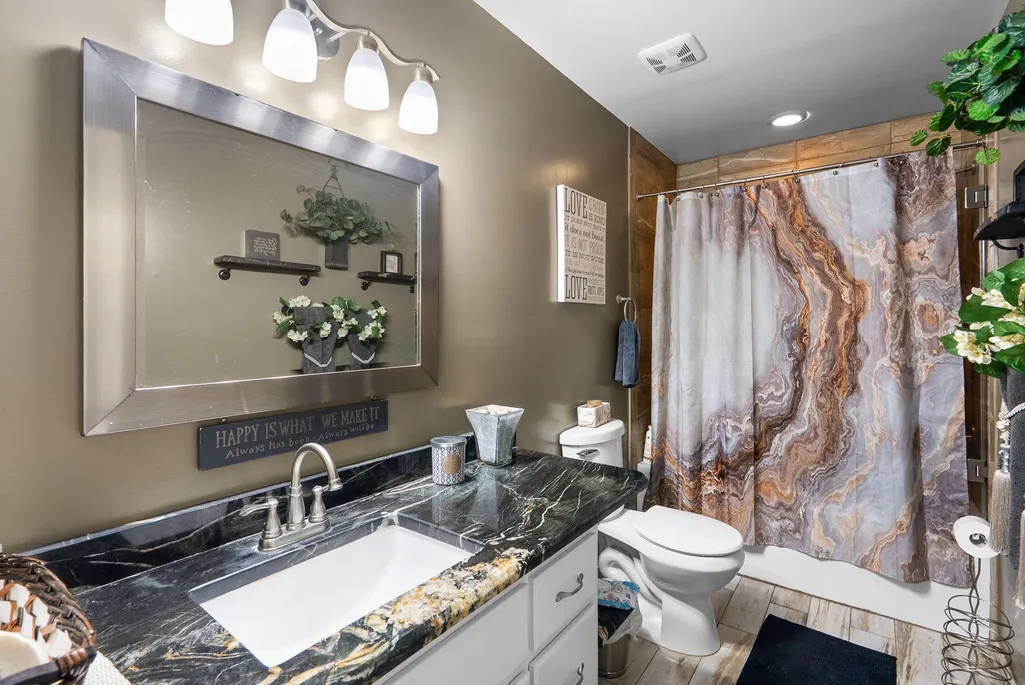
| Bathroom 2 | Main | Bathroom - Tub Shower,Flooring - Luxury Vinyl Plank,Lighting - Ceiling | ||
| Bathroom 3 | Lower 1 | Bathroom - Walk-In Shower,Flooring - Ceramic Tile,Lighting - Ceiling | ||
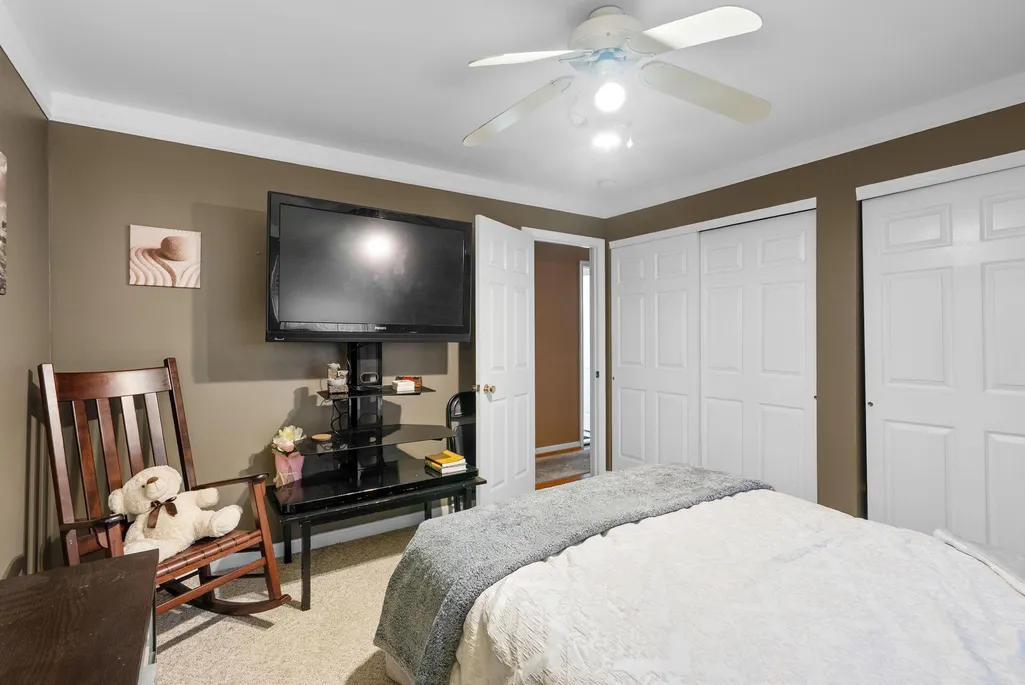
| Bedroom 2 | Main | Flooring - Carpet,Lighting - Ceiling,Ceiling Fan(s) | ||
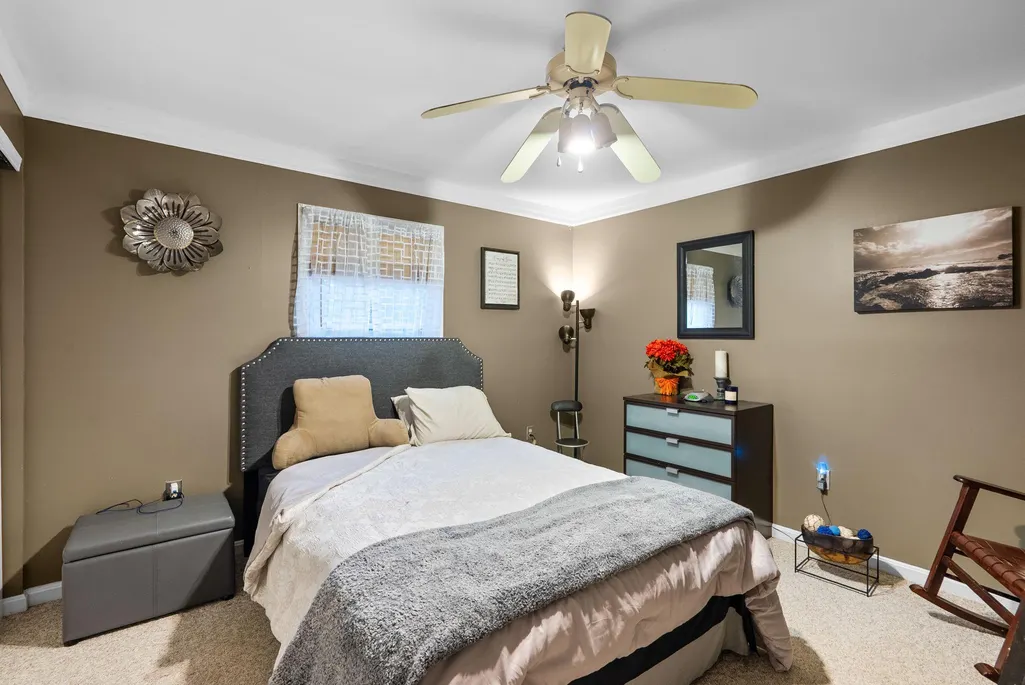
| Bedroom 3 | Main | Ceiling Fan(s),Flooring - Carpet,Lighting - Ceiling | ||
| Kitchen | Main | Flooring - Ceramic Tile,Kitchen - Eat-in,Kitchen - Electric Cooking,Lighting - Pendants | ||
| Living Room | Main | Flooring - HardWood,Wood Stove,Window Treatments | ||
| Primary Bathroom | Main | Flooring - Ceramic Tile,Lighting - Ceiling,Bathroom - Stall Shower | ||
| Primary Bedroom | Main | Attached Bathroom,Ceiling Fan(s),Flooring - HardWood,Primary Bedroom - Sitting Area,Crown Molding | ||
| Recreation Room | Lower 1 | Wood Stove,Flooring - HardWood,Window Treatments | ||
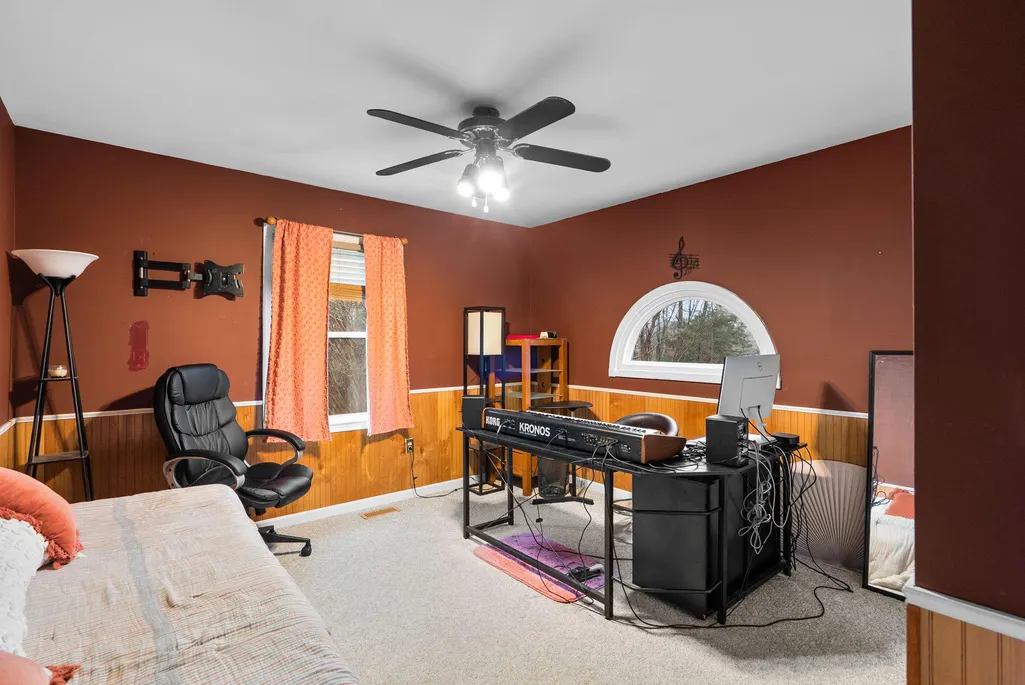
| Sitting Room | Main | Flooring - Carpet,Walk-In Closet(s) |
Amenities
- Foreclosure
- Views
- Short Sale
- New Construction
- Adult 55+
- Lease To Own
- No HOA Fees
- Furnished
- Primary On Main
- Air Conditioning
- Seller Finance
- Green
- Fixer Upper
- Horse
- Golf
- Fireplace
- Deck
- Garage
- Basement
- Pool
Property vs Single Family Average in 20772
Price
Taxes
Year Built
Visits
 © BRIGHT, All Rights Reserved
